


-

-
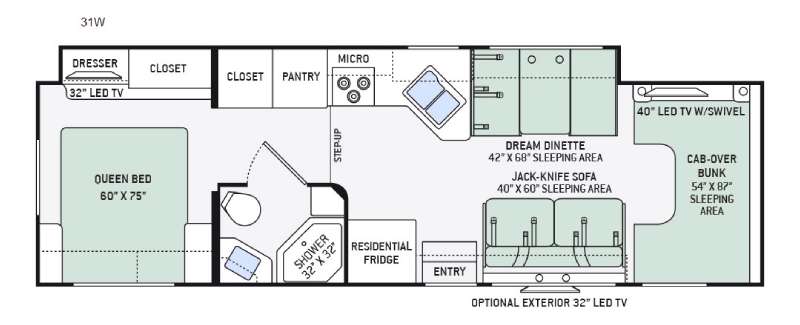
Floorplan - 2016 Thor Motor Coach Chateau 31W
-
-
-
-
-
-
-
-
-
-
-
 +13
+13- Our Price: $59,900
- List Price: $67,495
- Discount: $7,595
-
32ft long
-
Sleeps 7
-
1 slides
-
6.8L V10 305 Hp
31W Floorplan

Specifications
| Sleeps | 7 | Slides | 1 |
| Length | 32 ft 2 in | Ext Width | 8 ft 3 in |
| Ext Height | 11 ft | Int Height | 7 ft |
| Interior Color | Arabian Spice, Dark Rum, Shado | Exterior Color | Standard, Red Velvet HD-MAX, S |
| Hitch Weight | 8000 lbs | GVWR | 14500 lbs |
| Fresh Water Capacity | 40 gals | Grey Water Capacity | 28 gals |
| Black Water Capacity | 28 gals | Furnace BTU | 30000 btu |
| Fuel Type | Gasoline | Engine | 6.8L V10 305 Hp |
| Chassis | Ford E-450 |
Description
This Chateau class C motor home by Thor Motor Coach features a full driver's side slide out, a rear bedroom, and all the conveniences of home.
Enter and see how easy traveling in this Chateau model 31W could be. There is a 40" x 60" jackknife sofa to the right of the entry door that features an overhead storage cabinet. Opposite find a booth dinette that is at the head of the large full wall slide. Both provide ample seating during daytime hours for conversation, enjoying a meal, or just hanging out. They can also be quickly turned into sleeping space at night.
A convenient cab over bunk provides even more sleeping space that the kids will fight over, plus there is a 40" TV with swivel base above.
You will find cooking your favorite meals and sacks a cinch in this unit with a refrigerator, three burner range, microwave oven, large pantry for dry good storage, and a double kitchen sink. There are also plenty of overhead storage cabinets, plus lower cabinets and drawers throughout for dishes and things.
A convenient bath features an angled shower, toilet, sink, and linen cabinet. A large storage closet is located across the hall in the large slide out.
Beyond the bath you will find a rear bedroom with queen size bed including nightstands, closet, dresser, and 32" TV for your enjoyment, plus so much more!
Outside you can enjoy the optional 32" LED TV.
Features
Standard Features (2016)
- Ford® E-450 or Chevrolet® 4500 Chassis (22B, 22E, 23U, 24C, 26A & 26B)
- Ford® E-450 Chassis (STD 28Z, 29G, 31E, 31L & 31W)
- Premium One-Piece TPO Roof
- Slick Fiberglass Exterior with Standard
- Graphics Package
- MEGA-Storage™ Compartment (22B, 22E, 23U, 24C, 28Z & 29G)
- Power Patio Awning with Integrated
- LED Lighting
- Framed Radius Windows (22E, 23U, 24C, 26A, 26B, 28F, 28Z & 29G)
- Frameless Windows (31E, 31L & 31W)
Construction & Exterior Options
- HD-MAX® Exterior with Graphics Package
- Automatic Leveling Jacks (OPT 29G & 31L / STD 31E & 31W)
- Outside Shower (STD 31E, 31L & 31W)
Automotive & Cockpit
- AM/FM Dash Radio with CD Player & Bluetooth® (22B, 22E, 23U, 24C, 26A, & 26B)
- Deluxe Exterior Mirrors
- Aluminum Running Boards
- 8,000-lb. Trailer Hitch with 7-pin Round Connector
Automotive & Cockpit Options
- Heated/Remote Exterior Mirrors with Integrated Side View Cameras (Requires Back-up Monitor)
- Touchscreen AM/FM Dash Radio with CD/DVD Player, Bluetooth® & Back-Up Monitor (STD 28Z, 29G, 31E, 31L & 31W)
- Wood Dash Applique
- Leatherette Captain’s Chairs
- Power Driver’s Seat (28Z, 29G, 31E, 31L & 31W)
- Cockpit Carpet Mat
- Keyless Entry & Valve Stem Extenders (STD 28Z, 29G, 31E, 31L & 31W)
- Wheel Liners (STD 28Z, 29G, 31E, 31L & 31W)
- Spare Tire
Interior
- Residential Vinyl Flooring Throughout
- Ceiling Ducted Air Conditioning System (26A, 26B, 28Z, 29G, 31E, 31L & 31W)
- LED Ceiling Lights
- Cab-Over Bunk Ladder (N/A 22E)
- Fabric Barrel Chair (23U)
- Fabric Jack-Knife Sofa (26A, 26B, 28Z, 29G, 31E & 31W)
- Leatherette Sofa with Air Bed (31L)
- Fabric Booth Dinette* (22B & 22E)
- Fabric Dream Dinette® Booth* (23U, 24C, 26A, 26B, 28Z, 29G, 31E, 31L & 31W)
- Leatherette Jack-Knife Sofa (26A, 26B, 28Z, 29G, 31E & 31W)
- Leatherette Booth Dinette (22B & 22E)
- Leatherette Dream Dinette® Booth (23U, 24C, 26A, 26B, 28Z, 29G, 31E, 31L & 31W)
- Single Child Safety Tether in Dinette
- Dual Child Safety Tethers in Dinette*
- 12-volt Attic Fan in Cab-Over Bunk
Kitchen
- Double Door Refrigerator (N/A 31W)
- 16 cu. ft. Residential Refrigerator (31W)
- 3-Burner Gas Cooktop
- Microwave Oven
- Pop-Up Countertop Outlet* (31E, 31L, 31W)
- Laminate Countertops
- 3-Burner Gas Cooktop with Oven (STD 28Z, 29G, 31E, 31L & 31W)
- Convection Microwave Oven (N/A 31E, 31L & 31W)
Bedroom & Bathroom
- Denver Mattress® Queen Size Bed
- Bunk Beds in Hallway Slideout (31E)
- Shower with Curtain (22B, 22E & 24C)
- Shower with Retractable Door (23U, 26A, 26B, 28Z, 29G)
Bedroom & Bathroom Option
- 12-volt Attic Fan in Bedroom
Entertainment
- 24” LED TV & DVD Player on Manual Swivel in Cab-Over (22E)
- 32” LED TV & DVD Player on Manual Swivel in Cab-Over (22B, 23U, 24C, 26A & 26B)
- 40” LED TV & DVD Player in Living Area (28Z & 29G)
- 40” LED TV & DVD Player on Manual Swivel in Cab-Over (31E & 31W)
- 32” LED TV & DVD Player in Living Area (31L)
- Two (2) 13” LED TVs & DVD Player in Bunk Bed Area (31E)
- Bluetooth® Coach Radio with Exterior Speakers (28Z, 29G, 31E, 31L & 31W)
- Power Charging Center for Electronics (28Z, 29G, 31E, 31L & 31W)
- Cable TV Ready
- Digital TV Antenna*
- Exterior Kitchen with 2.6 cu. ft. Refrigerator, Sink, Portable Gas Grill & 1000-watt Inverter (29G)
- Cab-Over Entertainment Center with 39” LED TV, DVD Player & Sound Bar IPO STD Living Area TV (22B, 22E, 23U, 24C, 26A, 26B, 31E, 31L & 31W)
- 32” LED TV in Bedroom (OPT 26A, 26B, 28Z, 29G / STD 31E, 31L & 31W)
- Exterior 32” LED TV (28Z, 29G, 31E, 31L & 31W)
- Storage Area with Shelf IPO Exterior Kitchen (29G)
Electrical & Plumbing
- Cummins Onan® RV QG 4000 Gas Generator
- Automatic Generator Start (31W)
- 30-amp Shoreline Power Cord
- 1800-watt Inverter (31W)
- 13,500 BTU Roof Front Air Conditioner
- 6-gallon DSI Gas/Electric Water Heater
- Water Heater Bypass System
- Rapid Camp® Wireless Control System (31E, 31L & 31W)
- 15,000 (IPO 13,500) BTU Roof Front Air Conditioner
- Holding Tanks with Heat Pads (STD 28Z, 29G, 31E, 31L & 31W)
- Second Auxiliary House Battery (STD 31W)
Premier Package - Standard on 31E, 31L & 31W
- 30” Over-the-Range Microwave Oven
- Solid Surface Kitchen Countertops & Sink Covers
- Shower with Glass Door
- Premium Roller Shades
- Whole Coach Water Filtration System*
- Enclosed Sewer Area for Sewer Tank Valves
- Black Tank Flush System
*Included on units built after 10/01/15
Save your favorite Rvs as you browse. Begin with this one!
Loading
Garland RV of Tennessee is not responsible for any misprints, typos, or errors found in our website pages. Prices are subject to change daily. Any price listed excludes sales tax, registration tags, and delivery fees. Manufacturer pictures, specifications, and features may be used in place of actual units on our lot. Please contact us @731-924-4200 for availability as our inventory changes rapidly. All calculated payments are an estimate only and do not constitute a commitment that financing or a specific interest rate or term is available. All RV payments are based on tier 1 credit, longest possible terms 240 months, 8.5 % APR with approved credit, 20% down. All Tiny Home payments are based on 20% down, 7.5% APR, and 360 month terms. Details are subject to change with approved credit. Payment is plus Tax, Tags, License, and Doc. Sale prices do not pertain to lease-to-own transactions - see dealer for further details.
Manufacturer and/or stock photographs may be used and may not be representative of the particular unit being viewed. Where an image has a stock image indicator, please confirm specific unit details with your dealer representative.